

SOLD BY CONNIE HANDCOCK, WHITE HOUSE PROPERTY PARTNERS
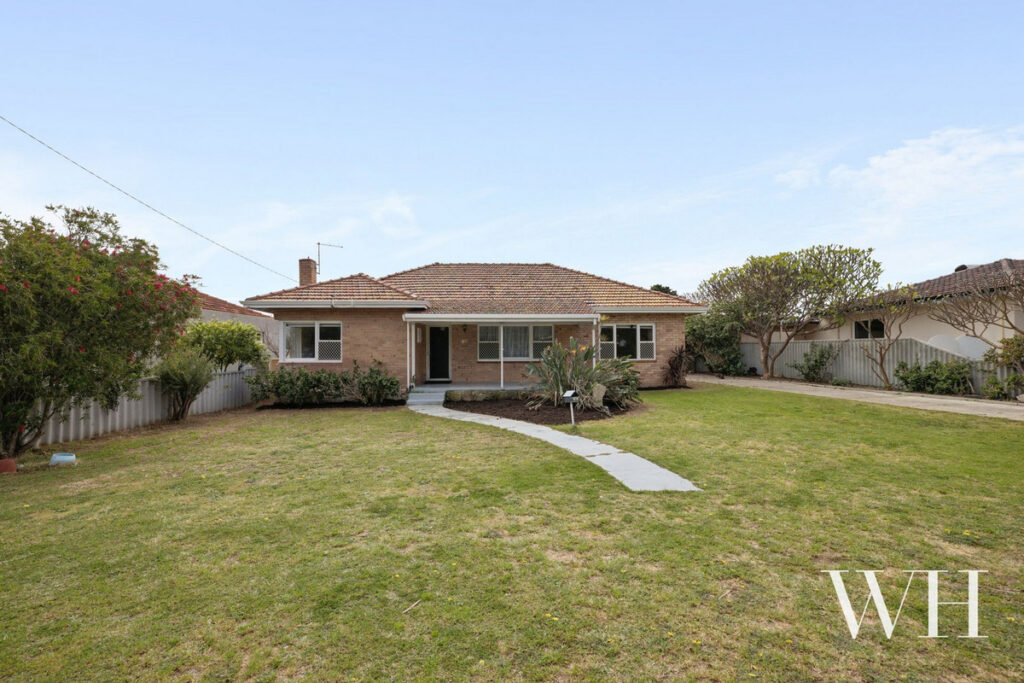
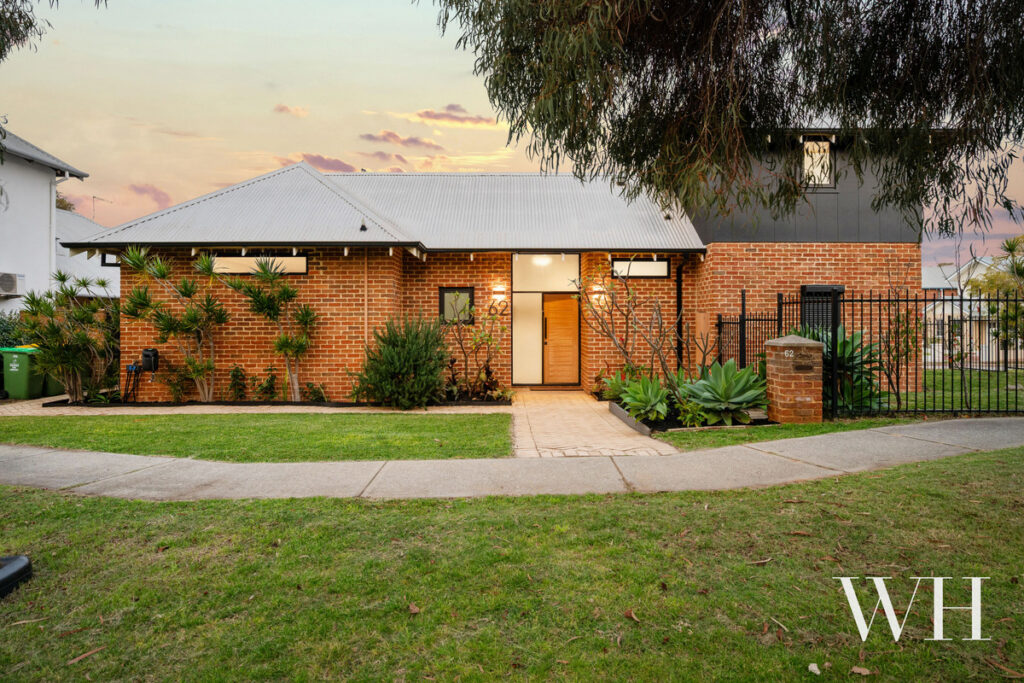
Proudly showcasing classic Freo architecture in original stone and brick, all the history is here: character-laden interiors, an iconic gateway location to the portside city’s best, and the rare bonus of laneway access with private parking for two cars at the rear. You can walk to everything – dining, shopping, entertainment, parks, the river and beach – before coming home to the quiet comfort of century-old cottage walls.
Framed by a grand Norfolk Island pine on the verge, stairs rise to an elevated veranda that soaks up beautiful sunsets. Inside, timeless charm unfolds: sweeping high ceilings, thick stone walls, picture rails, wide jarrah floors, cosy working fireplaces, double-hung sash windows and original oregon doors. A long arched hallway leads to three airy bedrooms, each as graceful as the next, with one currently used as a sitting room and another featuring twin, full-height robes.
Brick arches frame the modern galley kitchen, complete with a big ILVE six-burner range and dishwasher drawer, while earthy terracotta tiles flow through to a casual meals area. Nearby, the bathroom is finished in fresh pops of green.
Sliding doors open to a lovely courtyard surprise: stone-walled garden beds, a raised sunny patio spot, and sheltered outdoor dining with retractable awning. The laundry is housed externally in a utility/storage room with wrought-iron gates to off-street parking for two cars – accessed via the hidden laneway down the side. Solar power and security cameras finish it all off beautifully.
Originally built c.1900 as one of a pair of stone residences, this is your chance to own a piece of Freo history in one of the best lifestyle locations around.
Property Features:
– Classic c.1900 Freo stone residence, one of a pair
– Character-rich interiors with original heritage façade in stone and brick
– Elevated veranda with sunset outlook
– Three generous bedrooms, including flexible sitting room option & one with twin full-height robes
– Sweeping high ceilings, thick stone walls, picture rails, wide jarrah floors & original oregon doors
– Cosy working fireplaces, double-hung sash windows & timeless cottage charm
– Modern galley kitchen with ILVE six-burner range & dishwasher drawer
– Lovely living & dining spaces with A/C, brick arches, terracotta finishes & rustic appeal
– Bathroom with shower/bath, vanity & toilet
– Sliding door access to rear courtyard, indoor-outdoor flow
– Private courtyard with stone garden beds & sheltered outdoor dining with retractable awning
– External laundry/storage utility room
– Solar power, security cameras
– Side laneway access, secure off-street parking for two cars at the rear
– Unbeatable walkable location close to Fremantle dining, shopping, entertainment, parks, river & beach
– School Catchment: Fremantle Primary School, White Gum Valley Primary School, Fremantle College
Council Rates: $2,105.88 per annum (approx)
Water Rates: $1,276.05 per annum (approx)
For more information please call Exclusive Selling Agent, Connie Handcock, from White House Property Partners on 0411 115 147