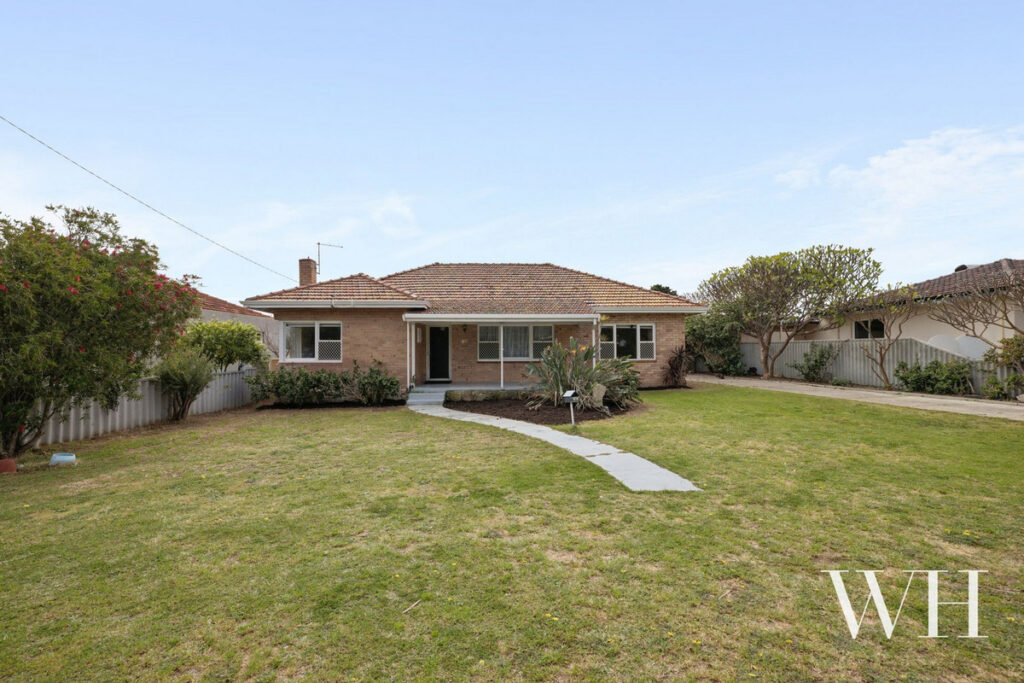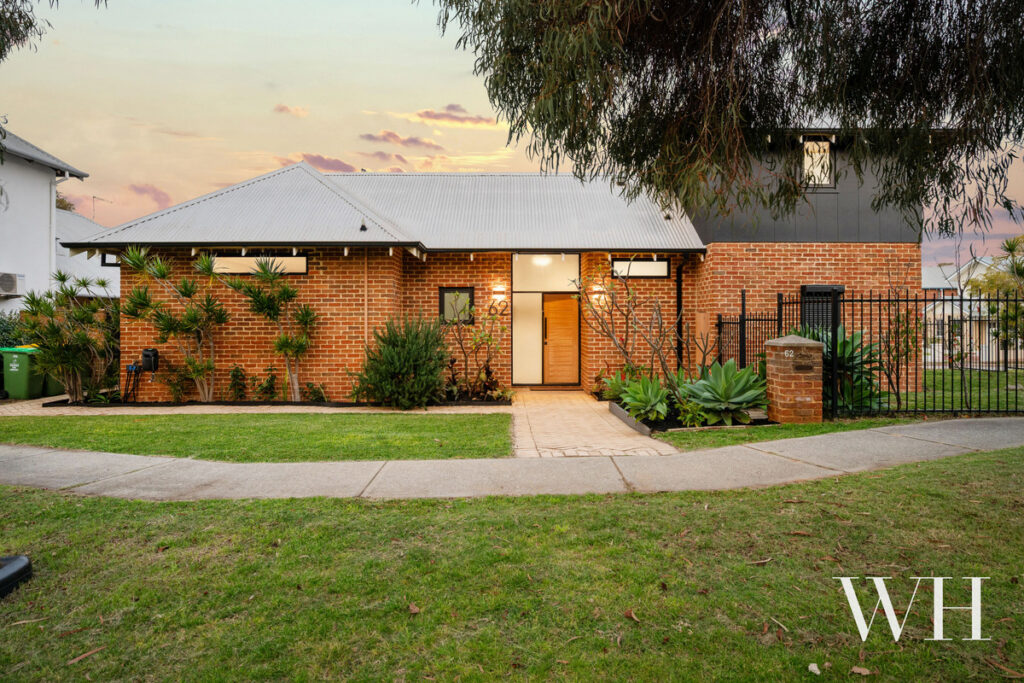

This is a home that simply exudes contemporary elegance by the river. From the private front courtyard to the thoughtful layout and tranquil poolside alfresco out the back – it’s all about easy, low-maintenance flow for family living.
Walk or cycle along the curving riverbanks to Applecross or Point Walter, grab coffee, brunch or dinner from the Moreing Road gourmet food village, or soak up the atmosphere this peaceful pocket affords, with parks and Attadale Primary a walk away.
Through the courtyard by the double carport, lined with grass trees and natives, step inside to quiet refinement. A formal living area warmed by a gas log fire sits beside a glass-doored study, with custom cabinetry a real feature throughout.
Blackbutt floors flow beyond, while all the bedrooms are restful retreats with plush carpet underfoot. The indulgent master suite features a walk-in robe and luxurious ensuite, with two bedrooms alongside, including one with built-in robes and a vanity. Opposite is the laundry with exterior access, and a stylish bathroom with a deep-soak bath and matching powder room.
Light-filled and expansive, the open-plan layout forms a central hub for gathering the family or entertaining with ease. Spilling outdoors to the sheltered alfresco, a generous Caesarstone kitchen sits at its heart, complete with waterfall island, sleek Bosch appliances and a butler’s pantry.
Outside, the alfresco feels more like an indoor-outdoor room, perfect for all season use: composite decking, outdoor fans, a built-in gas fireplace, and electric blinds that adjust to the elements. Exposed aggregate wraps the exterior with corten steel accents, while easy-care artificial lawn remains immaculate year-round by the heated pool.
Ducted heating and cooling, ceiling fans, solar power, and a large external storeroom with roof storage finish it off beautifully.
Come and experience this idyllic location by the river, complete with a wonderful family home that fits right in.
Property Features:
• Private front courtyard with grass trees & natives
• Double carport with roller door, external storeroom with roof storage
• Formal living area with gas log fire
• Private study behind double glass doors
• Custom cabinetry throughout
• Blackbutt floors & plush carpets in bedrooms
• Master suite with WIR & luxurious ensuite
• Two minor bedrooms, one with BIRs & vanity
• Stylish bathroom with deep-soak bath & matching powder room
• Laundry with exterior access
• Light-filled open-plan living, dining & kitchen, all flowing outdoors
• Caesarstone kitchen with waterfall island, Bosch appliances & butler’s pantry
• Sheltered all-season alfresco with composite decking, outdoor fans, built-in gas fireplace & electric blinds
• Exposed aggregate paving & Corten steel accents
• Heated pool, easy-care artificial lawn
• Build by Portrait Custom Homes
• Ducted heating/cooling, ceiling fans, solar power
• Walk or cycle along the river to Applecross & Point Walter
• Close to parks, Attadale Primary & Moreing Road gourmet food village
• School catchment: Attadale Primary School, Melville Senior High School
For more information please call Exclusive Selling Agent Stefanie Dobro from White House Property Partners on 0460 949 640.
Council Rates: $2,953.04 per annum (approx.)
Water Rates: $1,669.59 per annum (approx.)