
UNDER OFFER BY STEFANIE DOBRO, WHITE HOUSE PROPERTY PARTNERS
Bringing together the timeless elegance of 1930s character with bespoke contemporary luxury is rarely achieved so beautifully – yet in this exceptional forever family home, the balance feels effortless. Set within a warm and welcoming neighbourhood, the location is every bit as appealing: close to the river, parklands, local schools and the 24/7 Good Grocer, with the vibrant shopping precincts of George and Petra Streets just minutes away.
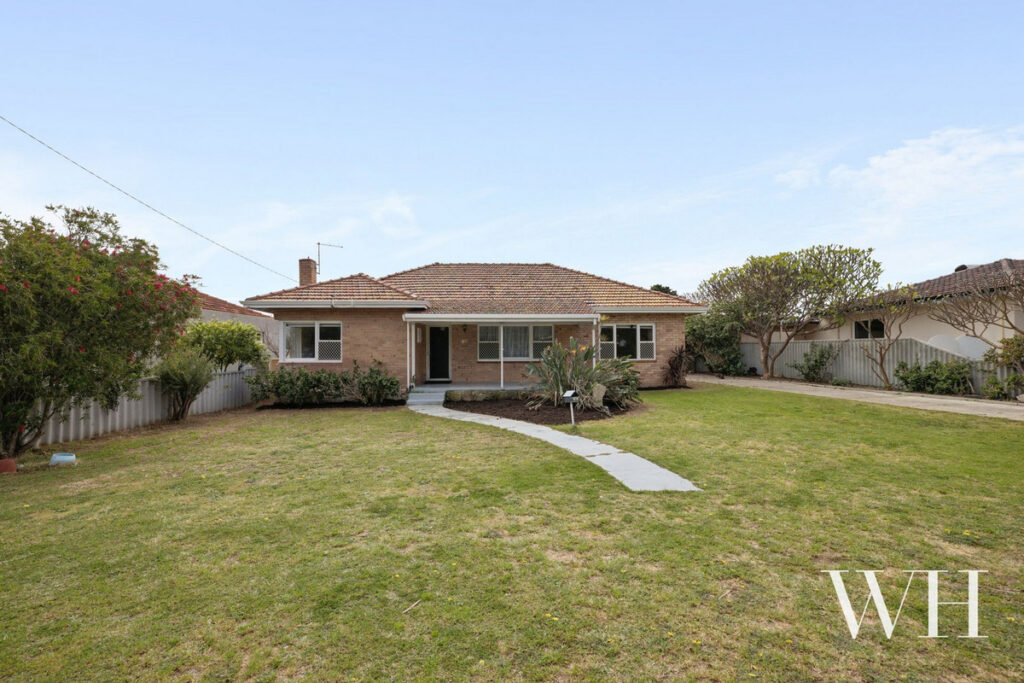
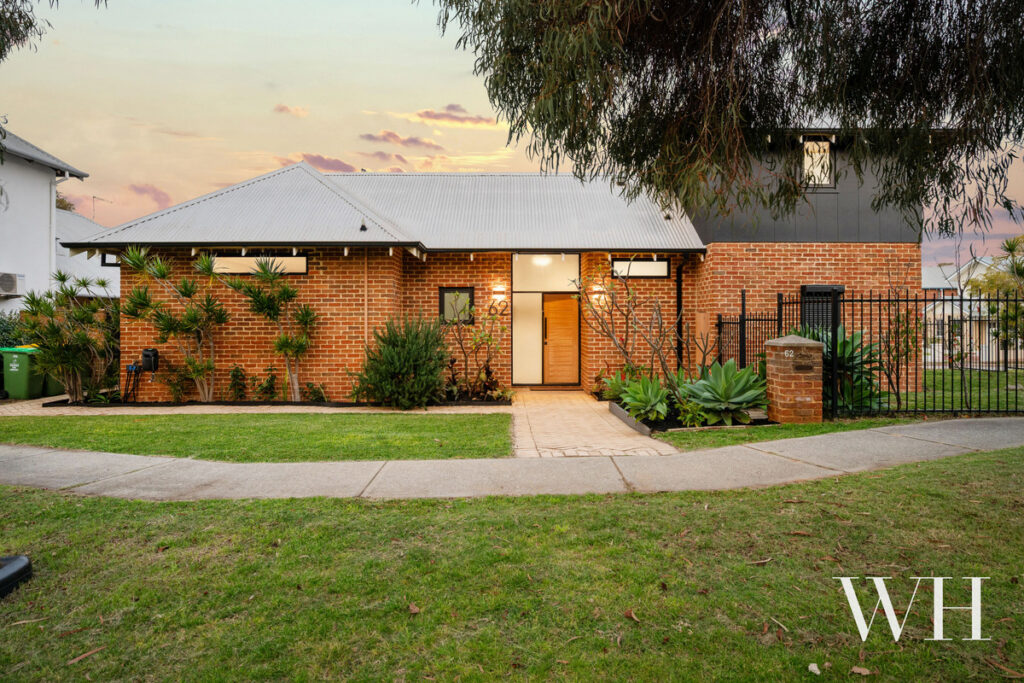
First impressions are everything, from the historic facade to the gated grounds spanning natives, gum trees, lawn and even a basketball court for the kids. Multiple vehicles can comfortably park on either side, with an east-facing porch guiding you in.
Inside, the past and present meet in exquisite design harmony: leadlight glass, intricate ceilings, picture rails, jarrah floors, and decorative fireplaces, while artisan light fittings, linen-blend sheers and custom-built cabinetry designed by Studio Vignette feature at every turn.
Three bedrooms with robes, a formal living room, and a bathroom brimming with skylit luxury form the original part of the home, complete with a dropdown, dust-proof attic loft and built-in wine display. Beyond is simply breathtaking.
Crafted by architect Philip Nikulinsky, the result is remarkable: floods of natural light across herringbone timber floors, walls of glass gliding open to the sheltered, travertine alfresco, and a stacked-stone feature wall rising to meet the raked ceiling – all of it against a backdrop of garden greenery or the sparkling blue of the pool.
A fifth bedroom and a study, with double leadlight doors to a private courtyard, precede the open-plan layout, with the finest kitchen wrapped in Smartstone: Miele and V-Zug appliances, Zip tap, integrated wine fridges, and a matching butler’s pantry by the laundry.
The master suite exudes plush privacy, with dual walk-through robes, a magnificent ensuite, and private garden access, while a separate powder room peels off the hallway, with exterior access to the courtyard – shared with the study.
Outside is just as gorgeous. A green haven, created by Yoxall Landscape Architecture and Cottle Landscape Construction, surrounds the heated pool, alfresco with outdoor kitchen and built-in barbecue, and the pool house – currently used as a home gym but perfect for guest accommodation.
Solar power with battery storage, ducted heating/cooling, garden reticulation (off the bore) and outdoor smart lighting – all app-enabled – complete the picture.
The level of detail is unmatched, with no expense spared in creating a family home of luxury, space and style – all in a desirable East Fremantle enclave.
Property Features:
• 1930s elegance reimagined in bespoke luxury
• Original home comprising three bedrooms with BIRs, luxurious family bathroom, formal living room
• Stunning character: leadlight glass, intricate ceilings, decorative fireplaces & jarrah floors
• Custom cabinetry designed by Studio Vignette
• Linen-blend curtains, artisan light fixtures (from Mobilia, Montauk Lighting and Cattelan Italia), skylights
• Dust-proof attic loft, built-in wine display wall
• Fifth bedroom & separate study with private courtyard access
• Extension architect-designed by Philip Nikulinsky, indoor-outdoor flow
• Herringbone flooring, walls of glass, stacked-stone feature wall
• Open-plan kitchen wrapped in Smartstone with high-end appliances: Miele, V-Zug, Zip tap, integrated wine fridges & butler’s pantry
• Laundry with external access to drying court
• Sheltered alfresco in travertine (Eco Outdoor), plus outdoor kitchen & built-in BBQ
• Master suite with WIR, BIRs & private garden access
• Hallway with guest powder room & exterior access to courtyard
• Solar-heated swimming pool, custom tile design
• Pool house/home gym or guest accommodation
• Landscaped gardens by Yoxall Landscape Architecture & Cottle Landscape Construction
• Solar power with battery storage
• App-controlled outdoor lighting & garden reticulation (bore-fed)
• Newly updated ducted heating/cooling & gas hot water system
• Gated grounds with lawn, natives & basketball court
• Electric gates, parking on either side for multiple vehicles, including carport tandem-style
• Wonderful community neighbourhood
• Close to the river, parklands, schools & local shopping: 24/7 Good Grocer, George Street & Petra Street
• School catchment: East Fremantle Primary School, John Curtin College of the Arts
For more information please call Exclusive Selling Agent Stefanie Dobro from White House Property Partners on 0460 949 640.
Council Rates: $1,904.36 per annum (approx.)
Water Rates: $1,484.89 per annum (approx.)