
SOLD – MULTIPLE OFFERS by Georgia Hagan White House Property Partners
Once a generational gem across a sprawling parcel of land for decades, now a vision of possibility for the future – everything is here to make it yours. Opportunities like this are enticing enough: solid brick-and-tile, a 959m2 block and R60 zoning for development potential STCA. The location makes it even better: minutes to South Freo and Freo in one direction, the sparkling coastline in another, plus local shops, pubs, cafes, bakeries, and bus routes a stroll away.
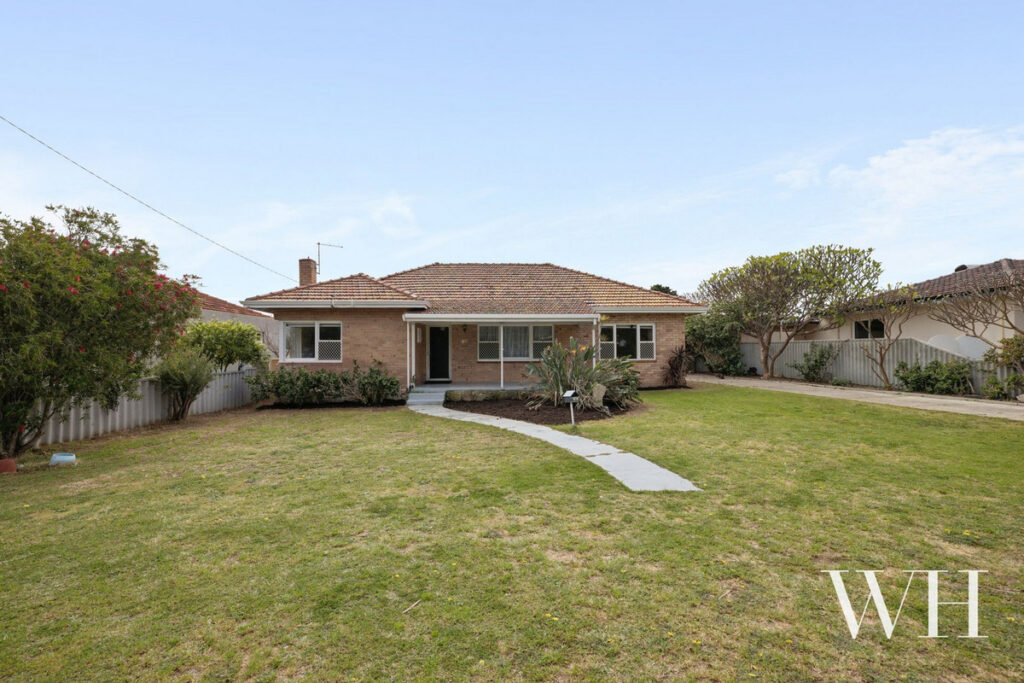
Set back from the street beyond an expanse of lawn, bordered by bottlebrush, birds of paradise, frangipani and more. A light pathway curls to the front porch looking south, meaning a big blank-canvas yard out the back looking north.
Inside reveals its 1960s origins with a jarrah-floored living area behind double glass doors, complete with an art deco fireplace. A carpeted hallway flows beyond to the bathroom and four large bedrooms in pastel pops of cream, blue, green and pink, including two that mirror each other, triple robes, built-in storage.
The kitchen and casual meals area showcase some retro personality, with lime green cabinetry, stone-look benchtops, a gas cooktop and electric oven, while out the back is the laundry with separate toilet and the old sleepout cooled by louvres. Exterior access leads to the backyard.
Outside there’s plenty to play with, all of it north-facing: generous lawned space framed by honeysuckle draping the vast fenceline, a pair of aviaries, a garden shed, and a double garage/workshop. A long driveway out the front completes the picture.
Sold on an as-is basis, bring the vision and the dream to shape this package however you please – this is the land and location, brimming with opportunity.
• Solid brick-and-tile 1960s home offering endless possibilities
• South-facing front yard, big north-facing backyard
• 959m2 block, R60 zoning with development potential
• Four large bedrooms, two with BIRs
• Jarrah-floored living room with art deco fireplace
• Retro kitchen with lime green cabinetry, casual meals area & simple appliances
• Main bathroom, separate toilet in laundry
• Original sleepout with louvred windows, plus exterior access
• Generous lawned grounds front & back, mature trees & plantings
• Garden shed, multiple aviaries
• Double garage/workshop (dual roller doors)
• Long driveway, plenty of parking
• Sold on an as-is basis
• School Catchment: East Hamilton Hill Primary School, Fremantle College
For more information please call Exclusive Selling Agent Georgia Hagan from White House Property Partners on 0460 949 640.
Council Rates: $2,000.00 per annum (approx.)
Water Rates: $1,077.83 per annum (approx.)