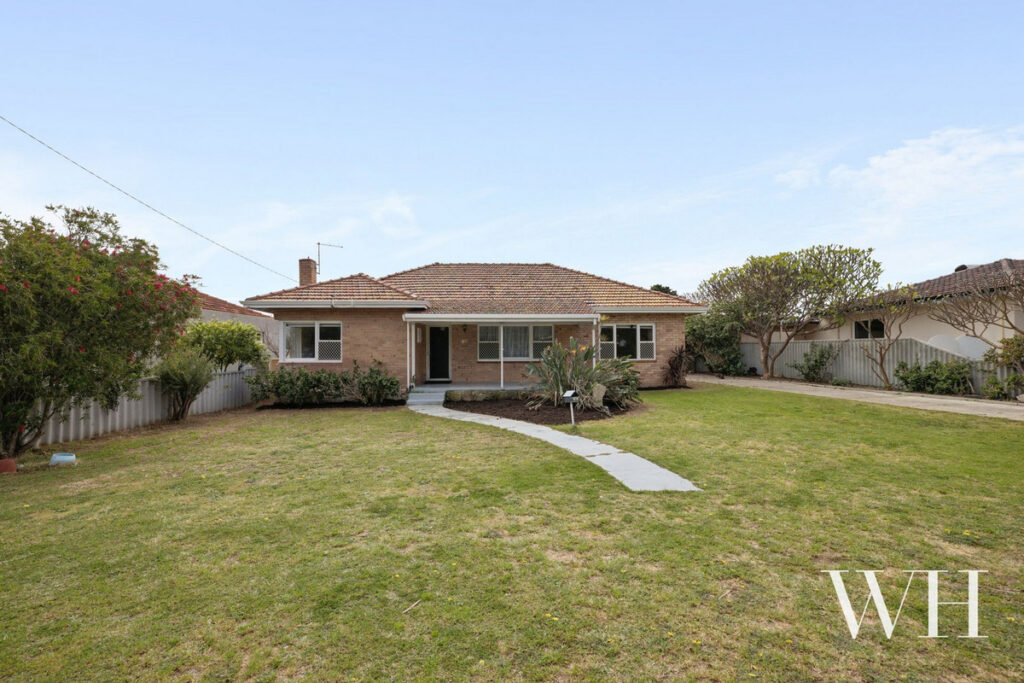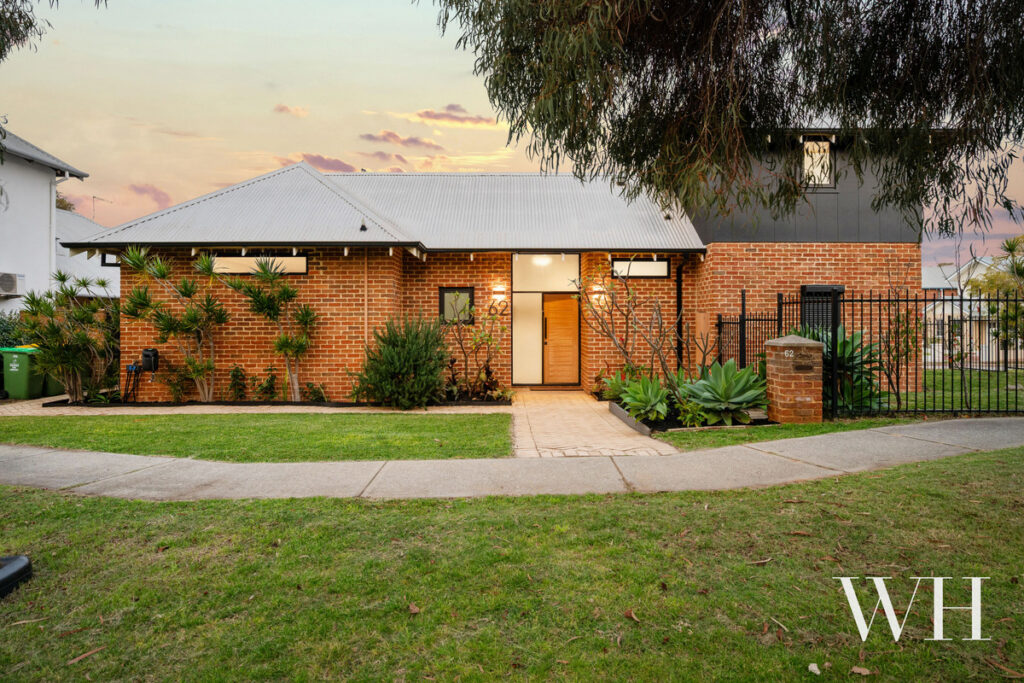

Sunkissed among the palms and California-esque gardens, this is one of the most remarkable homes to ever rise in Palmyra’s tightly held pocket. A vision conceived by White on White Design and LUX Habitat, the bones of its original 1970s brick-and-tile have been transformed into a modern Mediterranean Villa – with an endless summer feel. This location is just as laidback: family-friendly parks in every direction and the local primary school a short stroll away.
Beyond the gated grounds, a timber arbour frames the bespoke oak door, revealing organic textures, bright white spaces and villa curves – all skylit from above. The open-plan layout flows between indoors and out, bringing resort-style luxury into play, while an Eco Stone feature wall houses an electric fireplace. The kitchen is a dream: a full suite of Bosch appliances integrated into Boston oak and quartzite stone, with a freestanding island finished in timber battens.
Hybrid oak timber floors extend through to a ground-floor bedroom and private study, with a stone-clad powder room and exquisite bathroom alongside. Past the internal entry to the garage, the laundry leads to an exterior drying court, tucked away from view.
Outside is a vision of European summers and Palm Springs ease: sheltered alfresco, sparkling pool (with a kiddy step for little ones), curved firepit and a timber-battened kitchenette with a built-in barbecue and drinks fridge – all in a setting of palms, olives and stone beds. A large pool storeroom houses equipment and tools, plus there’s an outdoor shower to rinse off after a dip.
Upstairs the luxury continues. A living area or home theatre is carpeted for comfort, as well as two bedrooms with sliding robes. The master suite is stunning: dual vanity ensuite with twin rainshowers, walk-in robe and a skylight with a solar-powered blind above the bed, opening to sunrise, starry nights and storms rolling through.
But that’s not all. Eco-luxe features meet practicality too: solar power with battery storage, high-performance insulation, keyless entry and a full security alarm system with external cameras and video intercom. Finally, the double lock-up garage is comfortably oversized, with a side drive for a trailer, boat or caravan.
So much thought and care has been poured into the build and design of this special home, and the result is pure magic: dreamy spaces, bespoke features and a holiday ambience that instantly transports you a world away.
Features:
• Original 1970s brick-and-tile transformed into a modern Mediterranean villa
• Designed by White on White Design & LUX Habitat
• Set across a generous 515m2 block spanning south-east
• Gated grounds for pedestrian & vehicle access
• Bespoke oak entry door & timber arbour
• Exterior rendered in a Mediterranean inspired finish
• Bright white interiors: organic textures, villa curves, high ceilings & Velux skylights
• High-end fixtures: Tile Cloud tiles, Arcisan tapware, ABI sinks, microcement finishes, earthy crazy paving
• Open-plan living flowing seamlessly between indoors and out
• Eco Stone feature wall with electric fireplace
• Designer kitchen with full suite of integrated Bosch appliances, including fridge/freezer
• Boston oak cabinetry, quartzite stone & timber-battened island
• Hybrid oak timber floors & wool-blend carpets throughout
• Ground-floor bedroom, private study
• Stone-clad powder room & exquisite ground-floor bathroom
• Separate laundry with hidden exterior drying court
• Sheltered alfresco with outdoor fans, bar heater & timber-battened outdoor kitchenette with built-in BBQ plus drinks fridge
• Sparkling pool with kiddy step
• Curved built-in seating and firepit
• Palm, olive and stone garden surrounds
• Large pool storeroom for equipment and tools
• Outdoor shower plumbed in hot & cold
• Upstairs living area/home theatre
• Two additional bedrooms with sliding BIRs
• Stunning master suite with WIR & luxurious ensuite & Velux skylight with solar-powered blind
• Solar power with battery storage
• High-performance insulation
• Full security alarm system with external cameras, video intercom & keyless entry
• Oversized double lock-up garage with dual access
• Side drive with space for a trailer, boat or caravan
• Verge garden lined with fruit trees
• Family-friendly location close to parks, farmers markets & the local primary school
• School catchment: Palmyra Primary, Melville Senior High School
For more information please call Exclusive Selling Agent Louise Pope from White House Property Partners on 0410 803 722.
Council Rates: $2,751.86 per annum (approx)
Water Rates: $1,428.77 per annum (approx)