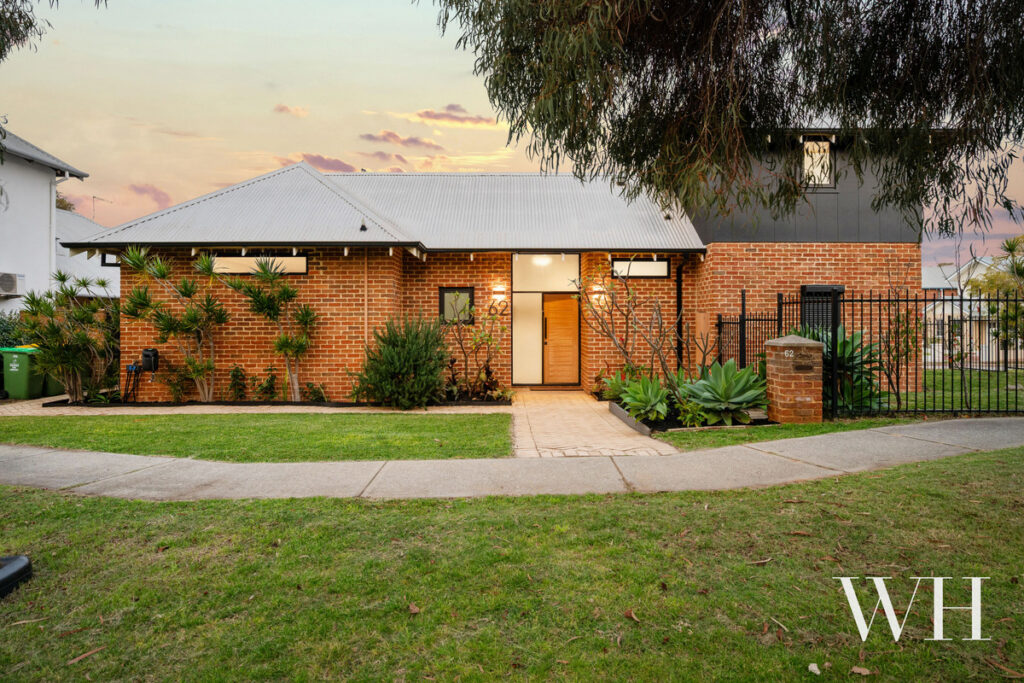

Tucked away from view, with all the peace and privacy a rear property affords, bold box-like form creates a striking façade, while inside is dedicated to chic industrial style. The coastal convenience is superb, just minutes from South Beach and the vibrant cafés, bars, and boutiques of South Freo and Freo, with the local primary school, bus routes, and weekend farmers markets all nearby.
Crafted in a palette of greys, exposed brick, and black-framed glass, the near-new quality of this 2023 build is impeccable. Inside, a home theatre (or fourth bedroom) sits beside an urban-style bathroom and matching powder room, while open-plan living unfolds beyond.
Indoor-outdoor flow wraps around a sheltered alfresco and garden, with the kitchen a contrast in black and white: stone-topped benches, long breakfast bar lit by a strip pendant, and sleek appliances including an integrated dishwasher. The laundry with a private drying court is discreetly behind.
Upstairs, the elevated outlooks come into play, with hybrid timber floors extending through the landing and bedrooms. Two minor bedrooms each have robes, one also with long vistas stretching across the suburb towards the ocean, while a stylish bathroom and private living area are nearby. Finally, the master suite impresses with its sense of space, featuring a walk-in robe and ensuite for two.
Solar power, ducted heating and cooling, a double lock-up garage with internal entry, plus security features including a Google Nest security system and keypad entry to the front door, complete this stylish sanctuary.
Style, elevation, privacy and a sense of retreat – everything you need is here in a brilliant location for every lifestyle pursuit.
• 2023-built contemporary residence in chic industrial style
• Rear position offering peace & privacy
• Palette of greys, exposed brick & black-framed glass finishes throughout
• Home theatre (or fourth bedroom) on ground floor
• Urban-style bathroom plus separate powder room
• Open-plan kitchen, living & dining area
• Seamless indoor-outdoor flow to sheltered alfresco & garden
• Kitchen in black & white with stone benchtops & sleek appliances
• Discreet laundry with private drying court
• Hybrid timber flooring to upper level
• Three bedrooms upstairs, including master suite
• Two minor bedrooms with BIRs (one with west-facing suburban outlook)
• Stylish central bathroom & additional upstairs living area
• Master suite with WIR & ensuite for two
• Ducted heating & cooling
• Solar power system
• Double lock-up garage with internal entry
• Google Nest security system with cameras & keypad front door entry
• Minutes to South Beach, South Fremantle & Fremantle’s cafés, bars & boutiques
• Close to local primary school, public transport & weekend farmers markets
School Catchment: Winterfold Primary School, Fremantle College
For more information please call Exclusive Selling Agent Louise Pope from White House Property Partners on 0410 803 722.
Council Rates: $2,421.00 per annum (approx.)
Water Rates: $1,382.32 per annum (approx)
Disclaimer: Please note, some images have been virtually staged for illustrative purposes only.