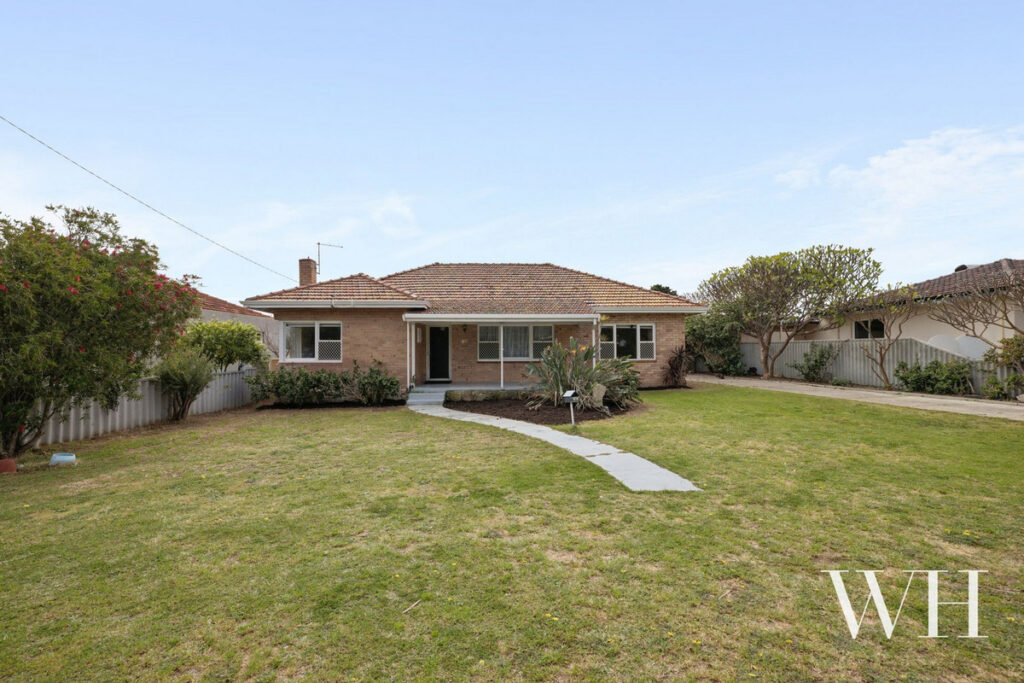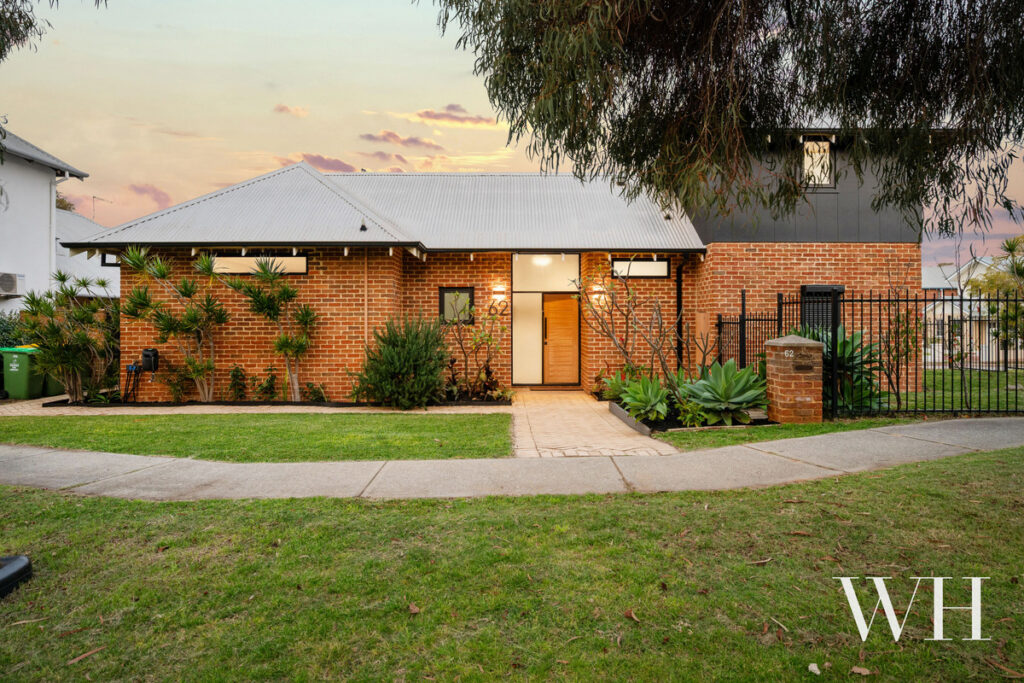

Beyond the limestone-walled mulberry garden, with a breezy veranda perched above, this idyllic family home is the picture of bliss. In a perfect East Freo position rising up from the river, you can walk to waterfront yacht clubs, restaurants and cafes, with the local primary school, kindy and parks just steps away.
Presenting a classic face to the street, inside exudes contemporary style: hardwood floors, abundant natural light and beautiful flow to a series of outdoor spaces. The master suite looks out to the mulberry tree with a walk-in robe and fresh terrazzo ensuite, while a quiet sitting room nearby makes an ideal parents’ retreat.
Light-filled and tranquil, the long open-plan space extends to a sunny deck off the dining, currently used as a ‘catio’, and out bi-folds to the alfresco, while the stone-topped kitchen features a waterfall breakfast bar, filtered water, brand-new dual oven, induction cooktop and Miele dishwasher. Two bedrooms with robes, a bathroom with a bath and the laundry with a separate toilet extend down the hallway.
Out the back is a joy. Dubbed a great party house by the current owners, it’s perfect for gathering friends, hosting pool parties or even the family Christmas, with a delightful breezeway rolling through. The sheltered alfresco wraps around north-to-west with vine-covered walls, outdoor fans, concrete-topped bar with a drinks fridge and best of all, the heated pool and sun deck – a favourite under the stars.
Ducted heating/cooling, split-system air in the living, solar power and a single lock-up garage with driveway parking finish it off.
Thoughtfully updated throughout, with all the modern touches to feel right at home, this family retreat is the full package.
Property Features:
• Contemporary family home in peaceful East Freo position
• Elevated veranda overlooking a limestone-walled mulberry garden
• Stylish interiors: hardwood floors & abundant natural light
• Open-plan living & dining with indoor-outdoor flow
• Master suite with mulberry garden outlook, WIR & renovated terrazzo ensuite
• Separate sitting room or parents’ retreat
• Two additional bedrooms with BIRs
• Family bathroom with bath
• Stone-topped kitchen with waterfall breakfast bar, filtered water, brand-new dual oven, induction cooktop & Miele dishwasher
• Sunny east-facing deck off the dining, currently used as a ‘catio’
• Sheltered north-to-west-facing alfresco with outdoor fans
• Outdoor entertaining bar with concrete benchtop & drinks fridge
• Heated swimming pool & sun deck with built-in bench seating/storage
• Breezeway rolling through the outdoor entertaining areas
• Ducted heating/cooling, split-system A/C to living area
• App-controlled pool lighting
• New window treatments throughout
• New carpet to most rooms
• Solar power
• Laundry with separate toilet
• Single lock-up garage plus driveway parking
• Walk to waterfront yacht clubs, restaurants, cafes, local primary school, kindy & parks
• .School Catchment: Richmond Primary School, John Curtin College of the Arts
For more information please call Exclusive Selling Agent Stefanie Dobro from White House Property Partners on 0460 949 640.
Council Rates: $3,612 per annum (approx)
Water Rates: $1,895.30 per annum (approx)