Picture the setting: a peaceful cul-de-sac bordered by a stretch of parkland below, a beautifully renewed home with a big backyard for entertaining, and a location that makes life even easier to enjoy. From here, you’re close to everything: Kardinya Park Shopping Centre, unis, hospitals, nature reserves and major arterial routes to Freo and the CBD – plus excellent local schools including Seton College and Samson Primary.
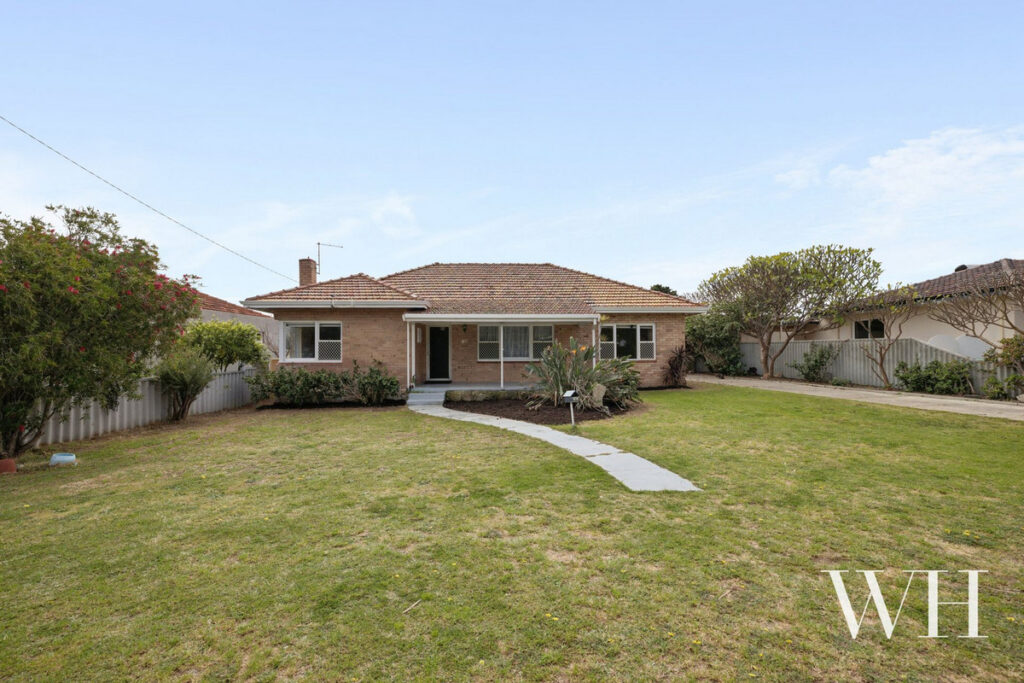
Manicured lilly-pillies frame the lawned exterior with a decked entrance to welcome you through. Inside is a vision of contemporary style: easy-care floors in walnut and light-filled spaces flowing towards the rear alfresco. A sunken formal lounge leads to a multi-purpose space – playroom or study nook – both lit by sparkling chandeliers.
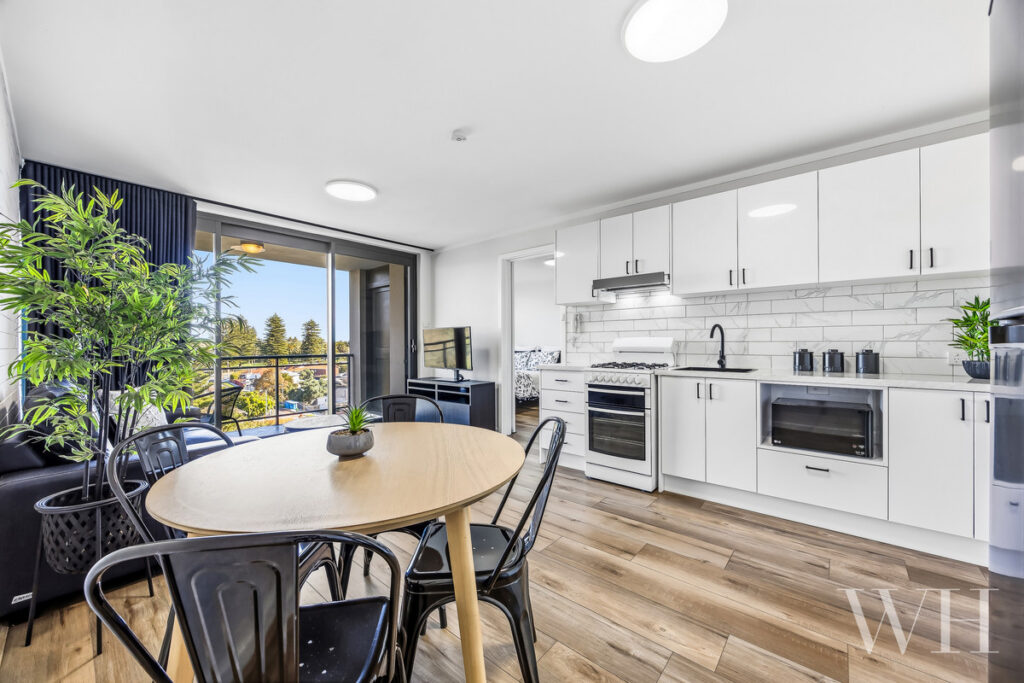
The air-conditioned open-plan living, dining and kitchen forms the central hub of the home, with a big waterfall-edge island housing the dishwasher and breakfast bar, a freestanding Smeg cooker and abundant storage – all spilling outdoors to the huge sheltered alfresco.
In their own private wing are four carpeted bedrooms, three with robes, including the master with air-conditioning and a built-in vanity nook. A separate toilet and stunning luxe bathroom peel away: floor-to-ceiling tiles, a glossy herringbone feature wall, walk-in rain shower, deep-soak bath and a floating vanity – with the renovated laundry the perfect complement.
Outside is a dream for entertaining. The large alfresco faces north, with an over-sized shed nearby, and a bubbling spa up on a limestone terrace to soak the day away at sunset. The gardens are just as lovely: lillie-pillies, succulents, frangipani, lavender, passionfruit, natives and climbing jasmine wrapping around the alfresco – with a veggie bed for the keen green thumb. There’s even room for a future pool.
Completing it all is evaporative cooling throughout, automatic and manual security shutters to the front, a single car garage with drive-through access to the rear, an off-street car bay and additional driveway parking for a boat, trailer or campervan.
This peaceful pocket has so much going for it – quiet and neighbourly with a wonderful community-feel, made even better with a home like this.
• Single-level family sanctuary, beautifully renewed
• East-facing 709m2 block
• Quiet cul-de-sac setting bordered by Frank Cann Park
• Sunken formal lounge, versatile playroom or study nook
• Open-plan living, dining & kitchen with A/C
• Kitchen with breakfast bar island, dishwasher & Freestanding Smeg cooker
• Four carpeted bedrooms, three with BIRs
• Master bedroom with A/C & built-in vanity nook
• Luxurious bathroom with separate toilet
• Renovated laundry with exterior access
• Large, north-facing sheltered alfresco for entertaining
• Raised limestone terrace for an outdoor spa, room for a future pool (STCA)
• Lovely garden greenery: lilly-pillies, frangipani, lavender, succulents, passionfruit, native plants & climbing jasmine
• Veggie garden alongside generous shed
• Evaporative cooling throughout
• Automatic & manual security shutters to the front
• Single garage with drive-through access to the rear
• Off-street car bay & additional driveway parking for a boat, trailer or campervan
• Minutes to Kardinya Park Shopping Centre, universities, hospitals, nature reserves & major arterial routes to Freo and Perth CBD
• Close to excellent local public and private schools
• School catchment: Samson Primary School, Fremantle College
For more information please call Exclusive Selling Agent Emma Hatch from White House Property Partners on 0408 339 457.
Council Rates: $2,500.00 per annum (approx.)
Water Rates: $1,279.71 per annum (approx)