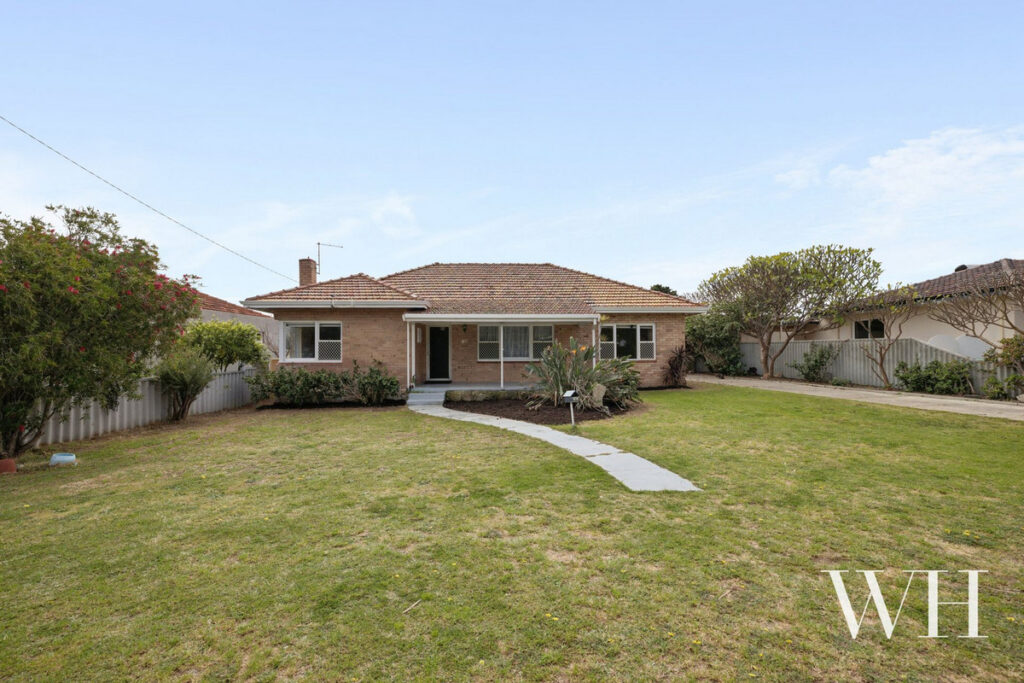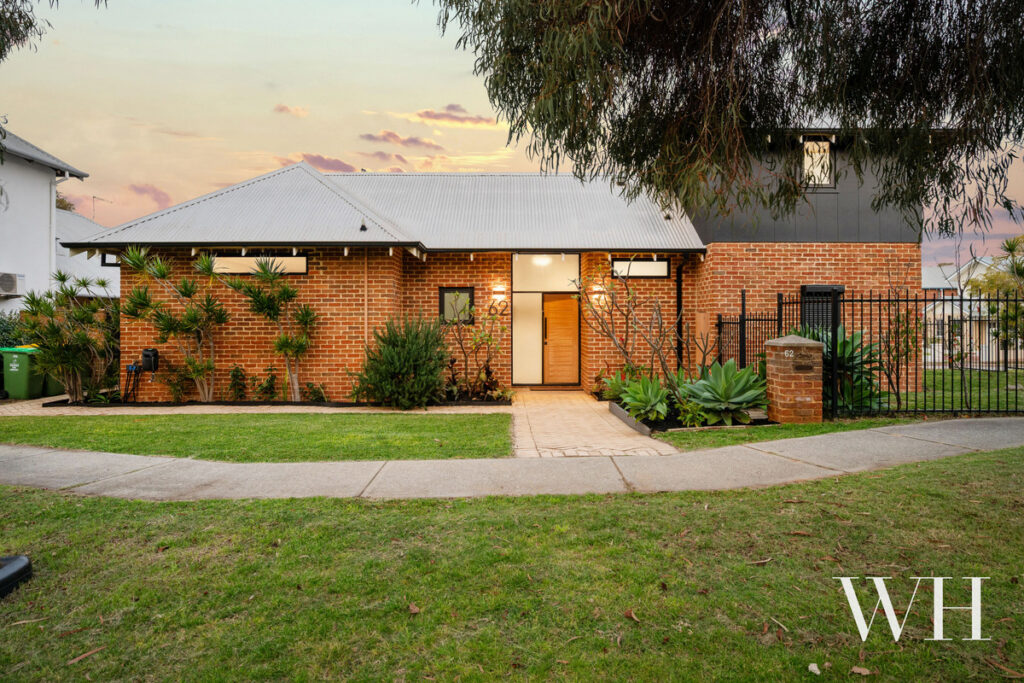

Positioned in a complex of only 12 and dedicated to OVER 55’s, Tucked away in a beautifully leafy setting, this charming single-level home offers a wonderful sense of peace and privacy, with established gardens, light-filled interiors and an easy connection to the outdoors. With three bedrooms, generous open-plan living and a delightful garden courtyard, it’s a place to slow down, settle in and enjoy the simple pleasures of life in Bicton.
Surrounded by greenery, the classic brick-and-tile home sits within a well-established group, where mature trees, colourful garden beds and winding paved pathways create a lovely sense of arrival. A sheltered carport and garden-framed entrance introduce the home, with its warm brickwork and understated character setting the tone for what’s inside.
Step through the front door and into a spacious living area, where dark slate floors contrast beautifully with crisp white walls and natural light streams through the surrounding windows. There’s a relaxed, welcoming feel throughout, with an exposed brick column adding warmth and character to the interiors. The living room offers plenty of space to unwind, while a second sitting area overlooking the garden provides another lovely spot to read, relax or simply enjoy the greenery outside.
Flowing through to the dining area, there’s ample room to gather around the table with family and friends, with sliding glass doors opening directly to the paved courtyard. The adjoining kitchen has a charming, traditional feel, with white cabinetry, timber-look benchtops, a gas cooktop and wall-mounted oven. Exposed brickwork and a decorative brick shelf add a little rustic character, while the practical U-shaped layout provides generous preparation space.
Outside, the courtyard is a delightful extension of the home. Framed by an abundance of potted greenery, climbing vines and established plants, this private paved space is perfect for a morning coffee in the sunshine, leisurely lunches or alfresco dinners with friends. There’s room for an outdoor dining setting, with sliding doors making it easy to move between the kitchen, dining area and garden.
The three bedrooms are positioned separately from the main living spaces, offering a peaceful place to retreat. The master bedroom features built-in robes, a ceiling fan and a lovely outlook to the garden, while the two additional bedrooms enjoy natural light and the same fresh white interiors and dark slate flooring. A central bathroom includes a separate bath and shower, complemented by a separate toilet and laundry with linen storage.
Practical comforts include split-system air-conditioning to the living area, ceiling fans, a separate external storeroom and undercover parking. The single-level layout makes everyday living wonderfully straightforward, whether you’re looking to downsize, buy your first home or enjoy a comfortable, low-maintenance base in this desirable riverside suburb.
And the location makes it even better. With Bicton’s leafy streets, neighbourhood cafes, local shops and beautiful Swan River foreshore all part of the surrounding lifestyle, there’s plenty to enjoy close to home. Spend weekends exploring the riverside trails around Bicton Baths and Point Walter, meet friends for coffee or venture into Fremantle for its vibrant restaurants, markets and coastal charm.
Full of warmth, greenery and everyday comfort, this is an inviting home with an easygoing lifestyle to match – a lovely little retreat in one of Bicton’s most appealing pockets.
Features:
• Over-55s villa in a well-maintained strata complex of 12
• Established group surrounded by mature trees and landscaped gardens
• Classic brick-and-tile construction
• Light-filled interiors with crisp white walls and dark slate flooring throughout
• Spacious open-plan living and dining areas
• Additional sitting area with lovely garden outlooks
• Exposed brick detailing adding warmth and character
• Split-system air-conditioning and ceiling fans
• Traditional U-shaped kitchen with white cabinetry and timber-look benchtops
• Gas cooktop, wall-mounted oven and decorative brick shelving
• Master bedroom with built-in robes, ceiling fan and garden outlook
• Two additional bedrooms with natural light
• Central bathroom with separate bath and shower
• Separate toilet and laundry with linen storage
• Private paved courtyard with established greenery and alfresco dining space
• Sliding glass doors connecting dining area to courtyard
• Single undercover carport and separate external storeroom
• Approx. 120sqm residence on 240sqm of land
• Close to local shops, cafes, Bicton Baths and Point Walter
• Convenient access to the Swan River foreshore and Fremantle
• School Catchment: Bicton Primary School, Melville Senior High School
For more information please call Exclusive Selling Agent Louise Pope from White House Property Partners on 0410 803 722.
Council Rates: $1,912.72 per annum (approx)
Water Rates: $1,196.17 per annum (approx)
Strata Rates: $804.91 per quarter (approx)