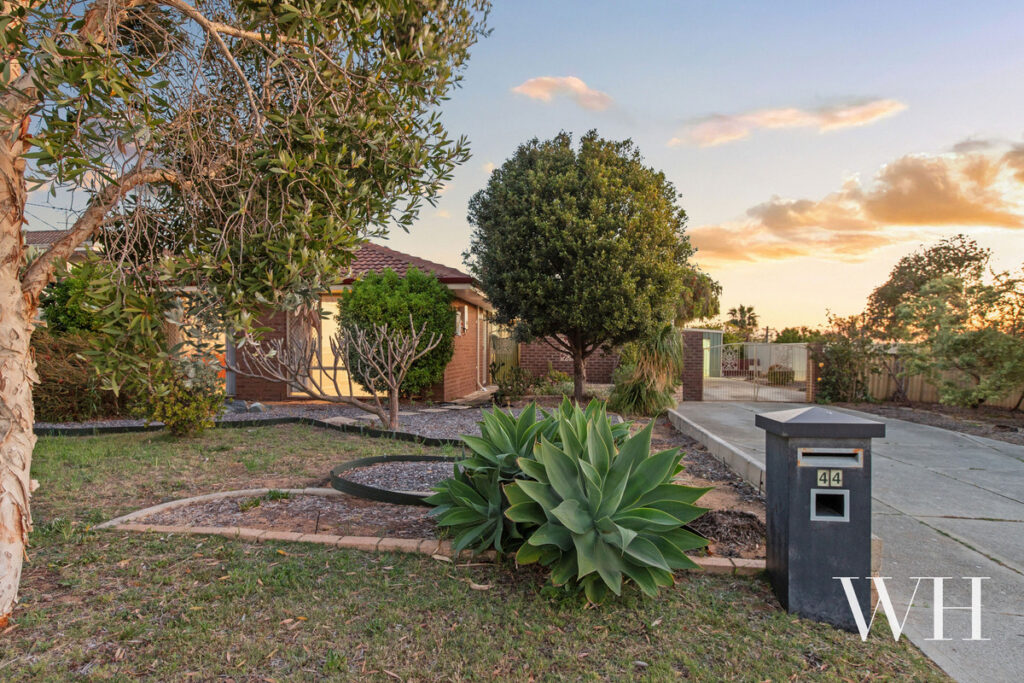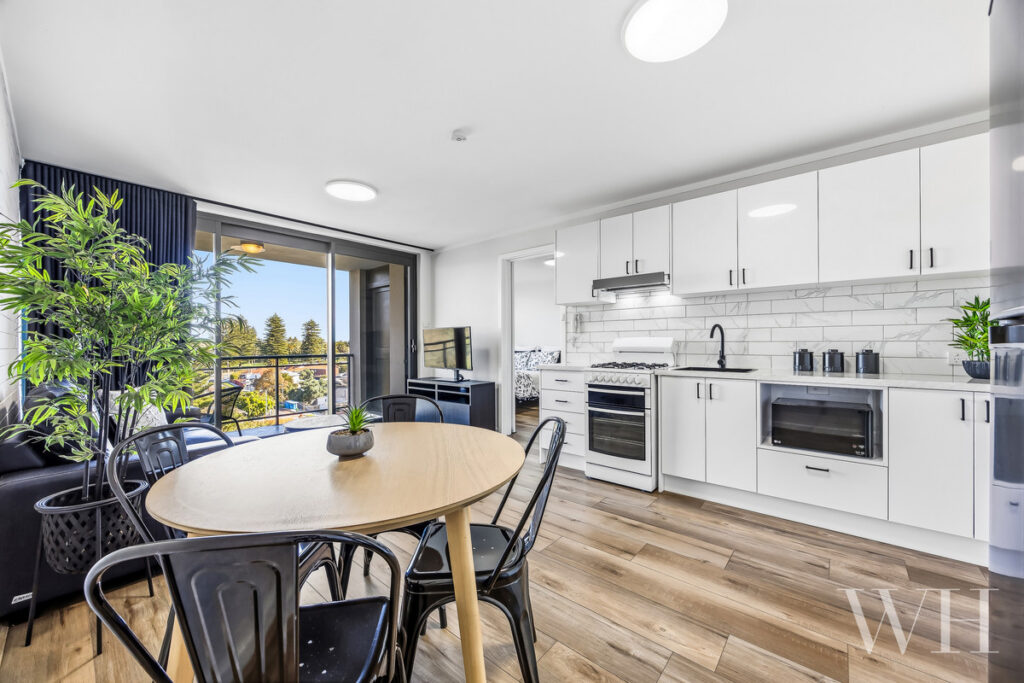

Generous in scale, beautifully private and designed for relaxed coastal living, this impressive residence combines spacious interiors, versatile family accommodation and resort-style outdoor entertaining, all within walking distance of South Beach.
Set in a peaceful cul-de-sac lined with paperbark trees, the home enjoys a wonderful sense of tranquillity, surrounded by established parkland and only minutes from the vibrant cafés and restaurants of South Fremantle.
Beyond the impressive timber pivot door, a soaring double-height void and beautiful West Australian karri flooring introduce the warmth and architectural character of the home.
The ground floor offers exceptional flexibility, with a guest bedroom and ensuite, substantial theatre room and lift access to the upper level. At the rear, expansive north-facing kitchen, dining and living spaces are filled with natural light, opening through large stacking glass doors to the private outdoor entertaining area.
Designed for both everyday enjoyment and entertaining, the beautifully established courtyard features extensive decking, tranquil water features, lush gardens and a secluded gazebo connected by a raised timber walkway. A built-in barbecue and mosaic-tiled pizza oven complete this inviting outdoor sanctuary.
The spacious white Caesarstone kitchen is equally impressive, featuring a new Smeg oven, Asko hotplates, abundant cabinetry and a generous butler’s pantry connecting to the utility room and laundry. A concealed drying courtyard, garden shed and oversized double garage with workshop space add further practicality.
Upstairs, a second generous living area opens onto an east-facing terrace, while three bedrooms provide comfortable accommodation for family and guests. The expansive main bedroom suite is a beautiful parents’ retreat, complete with a walk-through robe, ensuite and private west-facing terrace.
Thoughtful storage solutions throughout, including walk-in storage and attic access, complement the home’s generous proportions, while recent additions of new curtains and retractable flyscreens enhance everyday comfort.
Offering an appealing balance of space, privacy and coastal convenience, this is a home designed to be enjoyed for years to come.
• Four bedrooms, three bathrooms and multiple living areas
• Beautiful West Australian karri timber flooring
• Lift connecting both levels
• Soaring double-height entry void
• North-facing open-plan living and outdoor entertaining
• Resort-style courtyard with water features, established gardens, decking and gazebo
• Built-in barbecue and mosaic-tiled pizza oven
• Caesarstone kitchen with new Smeg oven, Asko hotplates and butler’s pantry
• Ground-floor guest bedroom with ensuite
• Separate theatre room and upstairs living area
• Main bedroom suite with ensuite, walk-through robe and private western terrace
• East-facing terrace adjoining upstairs living
• Ducted reverse-cycle air conditioning and ducted vacuum system
• New curtains and retractable flyscreens
• Extensive storage including attic access
• Oversized double garage with workshop space and rear access
• Peaceful cul-de-sac surrounded by parkland
• Walking distance to South Beach and close to South Fremantle
• School catchment: Beaconsfield Primary School and Fremantle College
4 Bedrooms | 3 Bathrooms | Theatre | Multiple Living Areas | 2 Cars
For more information, please contact Exclusive Selling Agent Carlie Baker from White House Property Partners.
Council Rates: $3,387.00 per annum (approx.)
Water Rates: $1,956.82 per annum (approx.)